Small Bathroom? 7 Remodeling Ideas That Make Brandon Homes Feel Bigger
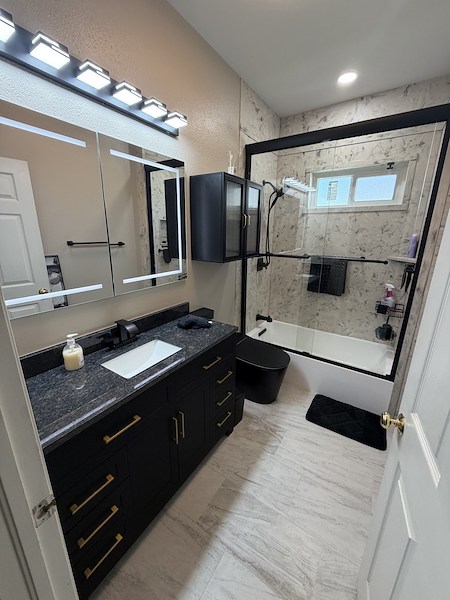
If your hall or primary bath feels crowded, you are not alone. Many Brandon homes, from Bloomingdale to Providence Lakes, were built with compact footprints. A smart small bathroom remodel in Brandon, FL focuses on visual openness and better storage, not just new finishes. Start by exploring how our team approaches bathroom remodeling to make tight spaces look and live larger without moving walls.
Below are seven proven ideas our designers use every week for Brandon homeowners. Each tip is practical, long-lasting, and tailored to Florida’s humid climate so your remodel stays beautiful and easy to maintain.
Why Small Bathrooms In Brandon Feel Tight
Brandon’s popular floor plans often squeeze a tub-shower combo, a standard-depth vanity, and a swing door into roughly the space of a walk-in closet. Add Gulf humidity and daily use, and you get foggy mirrors, cluttered counters, and cramped circulation.
The good news is that layout tweaks, brighter lighting, and a few material choices can create breathing room. Think clear sight lines, off-the-floor storage, and finishes that reflect light. When these work together, even a 5-by-8 bath in Sterling Ranch or Limona can feel open and calm.
Idea 1: Choose Glass Shower Doors For Visual Openness
Shower curtains cut the room in half. Frameless or semi-frameless glass doors keep sight lines clear, which makes the whole bath feel wider. Clear tempered glass also bounces light deeper into the room so corners do not disappear.
For tight floor areas, consider a bypass slider instead of a swing door. If you are converting a tub to a shower, a single fixed glass panel can be paired with a low-profile curb for a sleek, barrier-conscious entry. In Brandon’s humidity, use quality hardware and plan for ventilation so the glass dries quickly.
Pro tip: Choose low-iron glass for the clearest look, especially next to light tile, so surfaces stay true to color.
Idea 2: Install A Floating Vanity To Free Up Floor Space
Floating vanities make a small bath feel bigger because you can see the floor continue under the cabinet. That uninterrupted flooring fools the eye and makes square footage read larger. Wall-mount designs also make mopping simple after sandy beach days or yard work.
Storage still matters. Look for deep drawers with organizers and choose a vanity that spans wall to wall when possible. Keep your countertop shallow if the room is very tight, and pair it with a narrow undermount sink to protect elbow room.
- Target vanity widths that let you keep at least 30 to 36 inches of clear walkway.
- Mount the sink slightly off-center if it improves drawer space and keeps the faucet away from the mirror edge.
- Measure twice for wall studs and plumbing before committing to a wall-hung cabinet to ensure secure anchoring.
Idea 3: Carve Recessed Shelving And Niches Into Unused Cavities
Recessed storage is like borrowing space from the wall. Between studs, you can add a shampoo niche that does not jut into the shower, a medicine cabinet that sits flush, or a recessed shelf above the toilet for extra towels. These details remove clutter from the countertop and keep daily items in easy reach.
In wet zones, waterproofing is not optional. Plan for a properly sloped niche bottom, continuous waterproof membranes, and solid backers. Place niches away from the main splash line if possible for easier upkeep.
Avoid cutting blindly into walls. A licensed contractor will scan for plumbing and electrical first, then frame and waterproof to keep your home protected.
Idea 4: Brighten With Layered, Efficient Lighting
Dark corners shrink rooms. Good lighting expands them. Combine bright task lighting at the mirror with soft ambient lighting and a focused shower light. In Brandon’s sunny climate, choose LEDs around 3000 to 3500K for warm, natural color that flatters skin tones without turning the room orange.
- Task: vertical sconces or a bar light at eye level on both sides of the mirror to reduce shadows.
- Ambient: a low-profile ceiling fixture to fill the room evenly.
- Accent: a dimmable can or linear light in the shower to highlight tile texture.
High-CRI LED bulbs render color accurately, which helps white tile look crisp. A simple occupancy sensor can handle family traffic while saving energy. Tie everything to a quiet exhaust fan so mirrors stay clear and finishes last longer.
Idea 5: Go Bigger With Large-Format Tile
Larger tile equals fewer grout lines, and fewer lines mean a calmer, more expansive look. Popular choices include 12-by-24 or even 24-by-48 porcelain. These sizes create long, continuous surfaces that trick the eye into reading more floor area and taller walls.
On floors, pick a tile with slip resistance and keep grout thin and color-matched. On walls, stack or run tiles in a horizontal pattern to stretch the room visually. Where transitions meet doorways or showers, we plan layout and cuts so joints land in discreet places.
You can explore more ideas and see how our team plans layouts for bathroom remodeling in Brandon so everything looks intentional from day one.
Idea 6: Make Smart Door And Fixture Swaps
Every inch counts. If a swing door eats into floor space, consider a pocket or barn-style door on the outside of the room. Replace a standard toilet with a compact, elongated model to save a couple of inches without losing comfort. Wall-mounted toilets or short-projection vanities can open tight paths near showers and linen closets.
For showers, a low-profile curb or a single fixed panel creates a sleek entry. If you need a tub for kids, a slimmer apron tub can regain a bit of circulation space. Keep hardware lines simple, so surfaces read clean and modern.
Keep patterns calm. Busy mosaics and heavy borders can chop up the room. Favor subtle textures and light tones that reflect light.
Idea 7: Use Mirrors And Light Colors Wisely
A broad mirror over a floating vanity doubles the light and makes the room feel wider. Medicine cabinets with mirrored interiors do double duty by increasing storage without adding bulk. Pair that with a pale wall color, a white or light wood vanity, and a soft, neutral floor for a bright, airy feel.
Contrast still has a place. Use it sparingly to frame key features, such as a thin black shower trim or a darker floor with light walls. Keep towels and accessories coordinated so the space stays uncluttered and restful.
Local tip: Brandon’s humidity can be tough on grout and caulk. Choose grout with a built-in sealer and plan for efficient ventilation to keep surfaces cleaner and brighter over time. A quiet, right-sized exhaust fan helps mirrors stay clear and finishes last.
How Bay City Remodeling & Bathrooms LLC Plans A Compact Bath Remodel in Brandon
Our process starts with listening. We visit your home, learn how your family uses the bath, and measure every inch. Then we design for openness using glass shower doors, floating vanities, recessed shelving, brighter lighting, and large-format tile. You see finish options that match your style and maintenance goals, from coastal modern to classic Florida traditional.
Next, we create a clear plan. We map out fixture placements, lighting layers, tile layout, and ventilation. We coordinate trades so rough-ins, backing, and waterproofing support every detail. We also discuss long-term care, like choosing materials that clean easily, which matters in Brandon’s warm, humid seasons.
When you are ready to move forward, our project manager keeps your schedule moving and your home respected. We protect floors and pathways, communicate often, and keep a tidy site. The result is a compact bathroom that looks larger, functions better, and feels peaceful every day.
See how these ideas come together in our approach to bathroom remodeling. If you want a space that looks open and stays easy to maintain, our designers will help you choose the right materials and layout from the start.
Practical Planning Tips For Small Spaces
Good planning turns tight rooms into smooth daily routines. Before finalizing selections, walk through the layout with door swings, shower entry, and towel reach in mind. Verify clearances for drawers and doors so nothing bumps or binds. Map storage for each person to keep counters clean.
- Choose one focal point, like a feature wall or a beautiful vanity top, and let everything else support it.
- Favor durable, moisture-smart materials so upkeep fits your routine.
- Right-size every item, from mirrors to towel bars, so scale stays calm.
A simple change like aligning grout lines with the vanity or centering a sconce can make the room feel tailored. Thoughtful details add up to a relaxed, high-function space.
Maintenance Habits That Keep Small Baths Feeling Big
Once your remodel is complete, a few easy habits keep that open feel. Ventilate during and after showers so glass and mirrors stay clear. Keep cleaning tools handy so floors under a floating vanity stay spotless. Store daily items in drawers to preserve that uncluttered look you worked hard to achieve.
Limit countertop clutter to a soap pump and one decorative item. Use drawer organizers so everything has a home. Replace worn towels and bathmats with coordinated sets to keep the palette clean and bright.
Ready To Maximize Your Small Bathroom?
Schedule your small bathroom remodel in Brandon with Bay City Remodeling & Bathrooms LLC today. A thoughtful plan, the right materials, and skilled installation can transform even the tightest space. Call us at 813-362-0114 to start your design consultation.
For a deeper look at layouts, lighting, and finishes that expand tight spaces, explore our dedicated page on bathroom remodeling. We are here to help your Brandon home feel brighter, bigger, and more comfortable every day.